
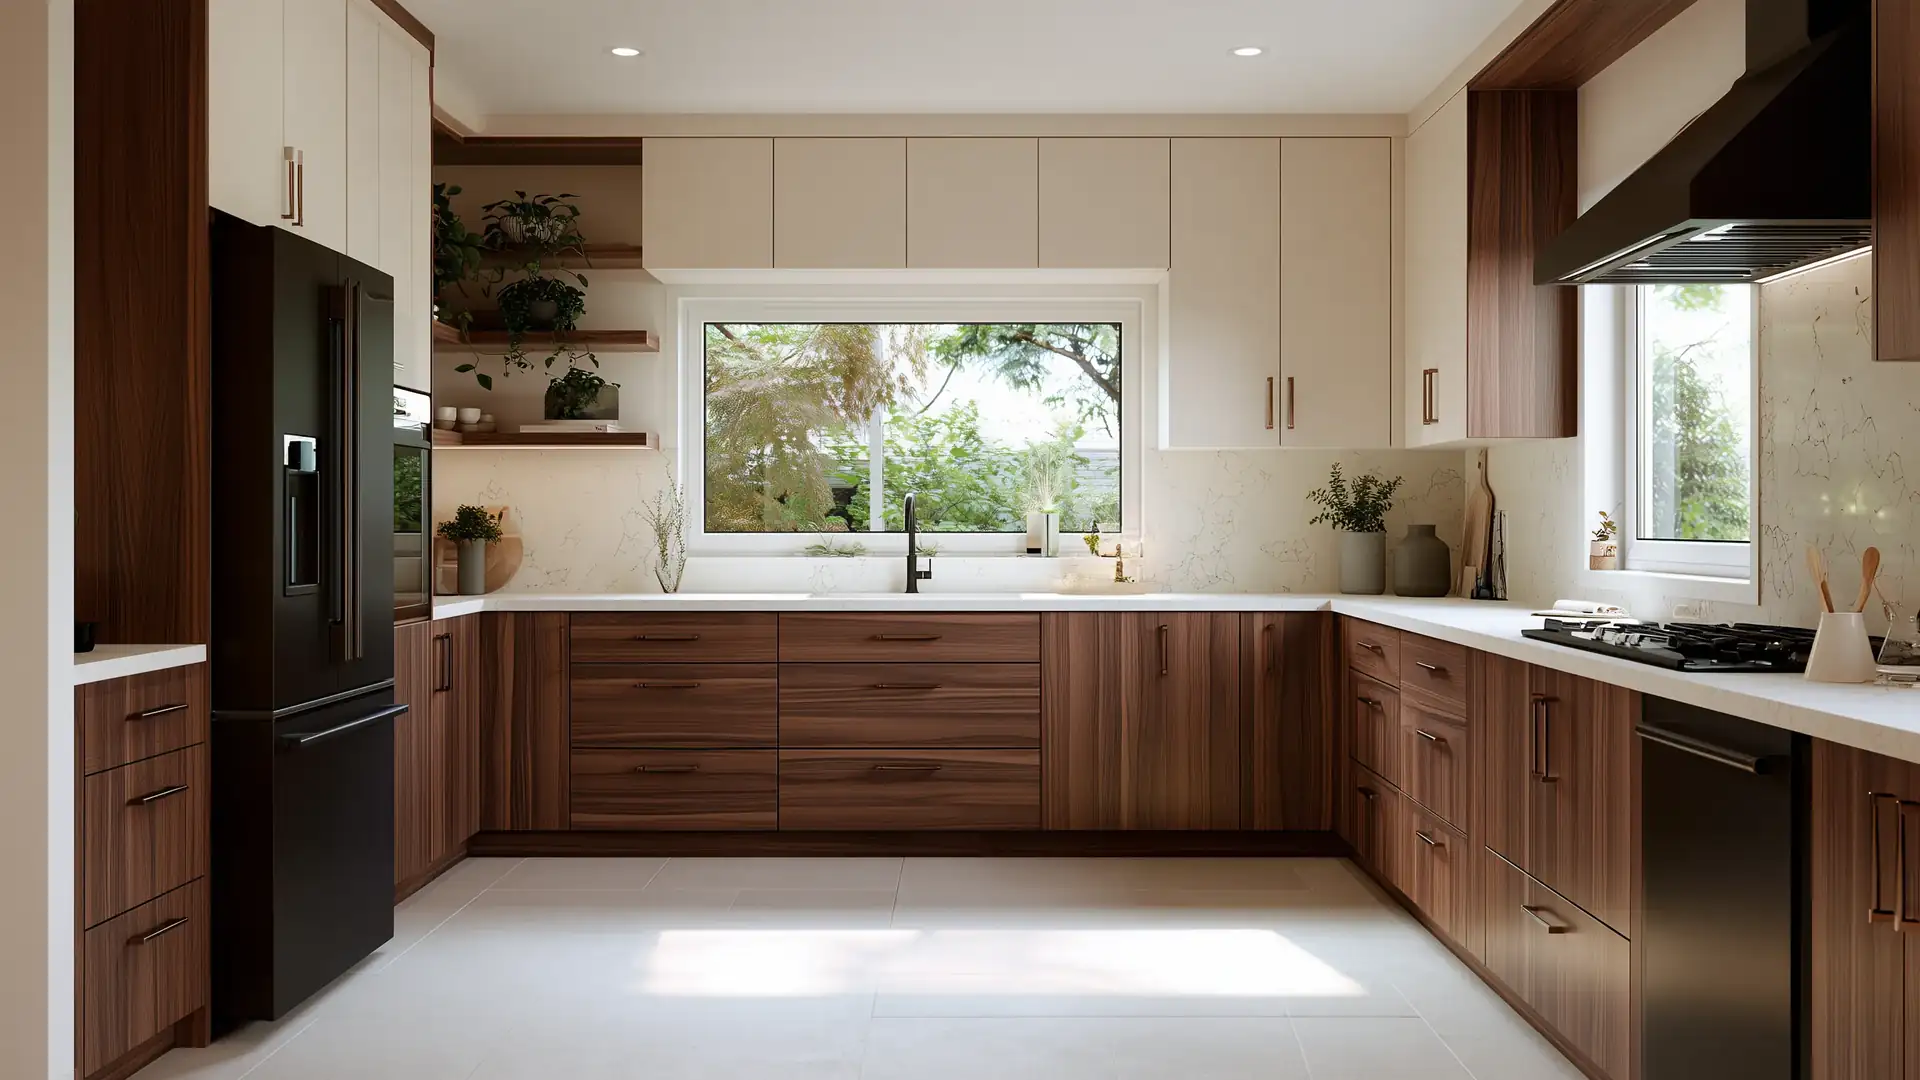
Custom Kitchen Cabinets in Toronto: No Dead Corners, No Cramped Counters, a Price Up Front
Before you commit to a kitchen renovation, find out what your cabinets could cost. Choose your kitchen size, materials and countertop to get an installed estimate. A free measuring visit confirms what will fit and what your final quote includes.
Doors that no longer close. A swollen cabinet under the sink. A corner where things disappear. Custom cabinets solve those problems by fitting the storage to your kitchen, instead of making your kitchen fit standard-sized cabinets.
For a kitchen with 20 linear feet of lower cabinets, matching upper cabinets and a quartz countertop, budget roughly $12,400 to $17,500 CAD installed. Plywood cabinets, wood veneer doors and upper cabinets to the ceiling move the price toward the high end. Use the estimator to price your own choices.
Your kitchen cabinet estimate includes lower cabinets, matching upper cabinets and the countertop you choose. Pantry walls and islands have their own estimates. Add them to see your complete kitchen cost.
Do You Need New Cabinets, or Can You Keep What You Have?
You may not need new cabinets. When your cabinet boxes are solid and your layout works, keeping them costs less than replacing them.
Find your kitchen below. Start with the option that fixes your problem for the least money.
What usually makes sense for your kitchen, and who does the work.
| Your kitchen | What usually makes sense | Who does it |
|---|---|---|
| Boxes are solid and the layout works, but you dislike the colour | Paint the cabinets | A cabinet painter |
| Boxes are solid, but the doors are worn, dated or cheap | Reface with new doors and drawer fronts on your existing boxes | A refacing company |
| One sink cabinet or a few doors are damaged | Replace only the damaged cabinets or doors | Your cabinet maker, after checking that new parts can match |
| Standard sizes fit your walls and budget comes first | Ready-made or IKEA cabinets | You, or an installer you hire |
| Cabinets are swollen, crumbling or sagging across the kitchen | New cabinets | Your cabinet maker |
| The layout wastes space, or your walls, ceiling or appliances don't suit standard sizes | Custom cabinets | Your cabinet maker |
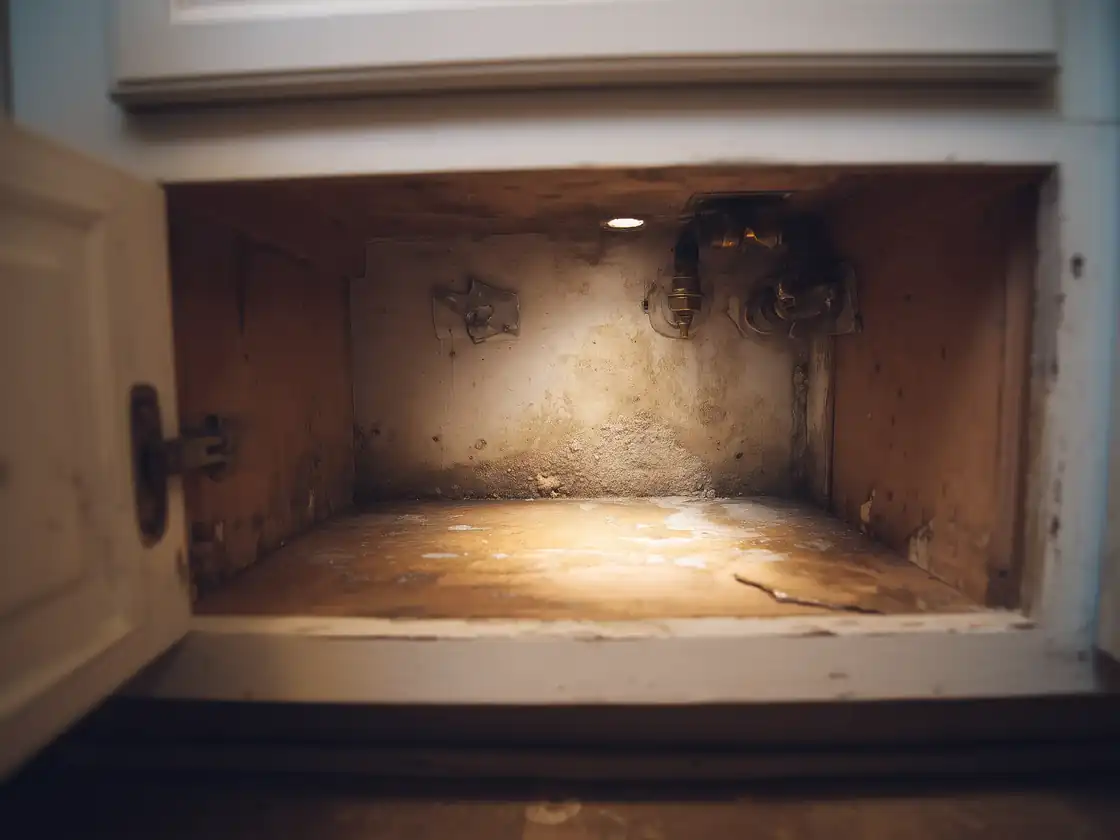
Paint and new doors change how cabinets look. They don't fix what's behind them. A box swollen from a leak, a sagging shelf or crumbling particle board stays under the new finish. Check the cabinet under your sink first. When its floor is soft or swollen, fix the leak and replace that cabinet before you pay for a new finish.
Paint and refacing keep your layout. The corner you can't reach and the drawer that hits the dishwasher stay where they are.
A painted finish lasts only when it's done like a factory finish. Cabinets need sanding, primer and a paint made for cabinets, or the finish chips within a couple of years. Get a written price from a cabinet painter and compare it with your estimate below.
Price Your Kitchen Cabinets
Your Quote
Quote Total
What Looks Good on a Drawing May Not Work in Your Kitchen
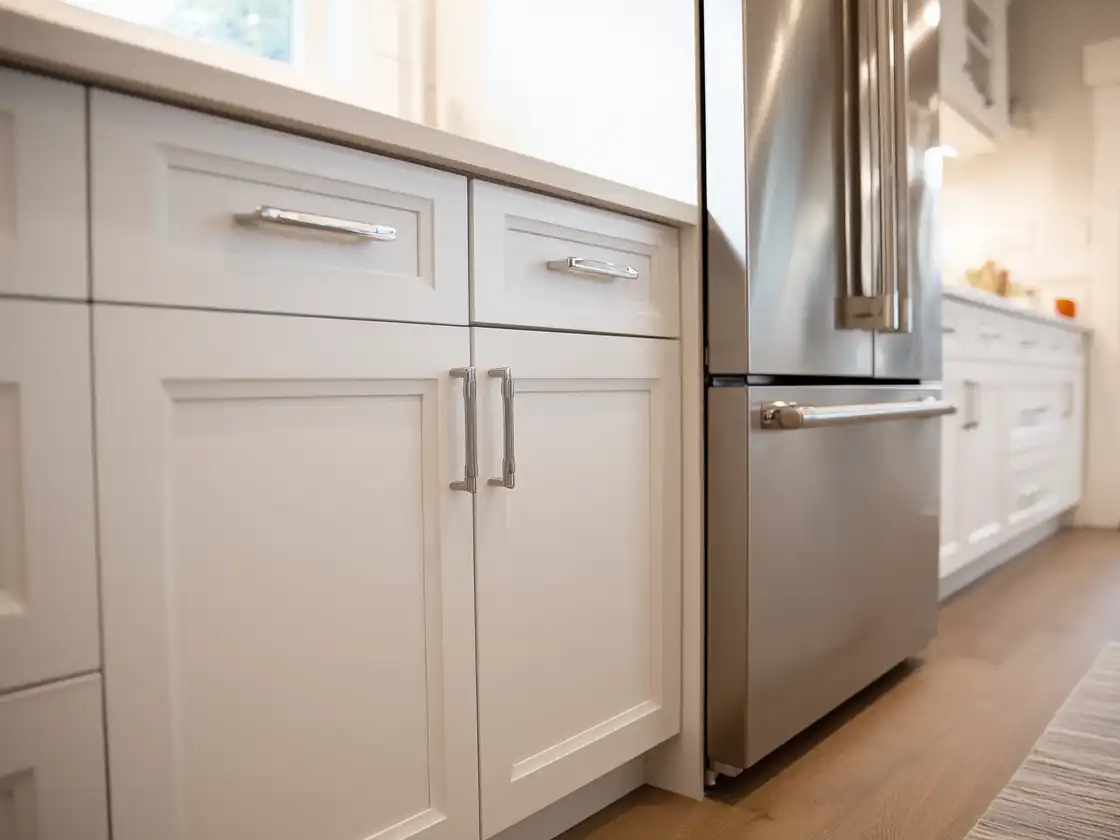
A drawing shows every door closed and every appliance at an ideal size. Your kitchen has real appliances, doors that swing open and people walking through it. A mistake found after your cabinets are built means rebuilding a cabinet or living with it.
Kitchen planning guidelines give the space each part of a kitchen needs.1 Check your drawing against these measurements before you approve it.
Common layout mistakes and the measurements that prevent them.
| On the drawing | In your kitchen | Plan for |
|---|---|---|
| The fridge sits flush with the cabinets | Lower cabinets are about 24 in. deep. A standard-depth fridge sticks out several inches past them, and its doors reach farther. | Your fridge's model number before your cabinets are sized, or a counter-depth fridge |
| The fridge stands against a side wall | The fridge door hits the wall before it opens wide enough to pull out the crisper drawers. | The side gap your fridge's installation guide lists |
| Drawers meet at an inside corner | The drawers and handles on the 2 walls hit each other when both open. | A filler strip of 2 to 3 in. on each side of the corner |
| The dishwasher sits next to a corner | The open dishwasher door leaves nowhere to stand, and it blocks the drawers on the next wall. | At least 21 in. of standing space between the dishwasher and the cabinets around the corner |
| The fridge sits at the end of a run with no counter | You have nowhere to set down groceries when the door is open. | At least 15 in. of counter on the fridge's handle side |
| The range sits tight against a wall or tall cabinet | You have nowhere to set a hot pot. | At least 12 in. of counter on one side of the cooktop and 15 in. on the other |
| The sink has a short counter on each side | Dirty and clean dishes have nowhere to sit. | At least 24 in. of counter on one side of the sink and 18 in. on the other |
| Upper cabinets hang low over the range | Heat and grease reach the cabinet above. | The height your range hood's installation guide lists, usually 24 to 30 in. above the cooktop |
Leave room to walk and work between your counters. Plan at least 42 in. between counter fronts where one person cooks and 48 in. where two cook. Check the space you need for an island.
Your cabinet maker measures your room and checks these clearances at your home visit.
You Approve Your Design Before Your Cabinets Are Built
Your cabinet maker starts building only after you approve your design. You confirm these 4 things together, so every cabinet fits the first time:
- Appliance sizes. The fridge, range, dishwasher and microwave models you will install.
- Door swings. Which way each door opens, so it clears your appliances, walls and walkways.
- Finishes. Your cabinet material, door style, colour, hardware and countertop.
- Layout. Where each cabinet, drawer and filler goes on every wall.
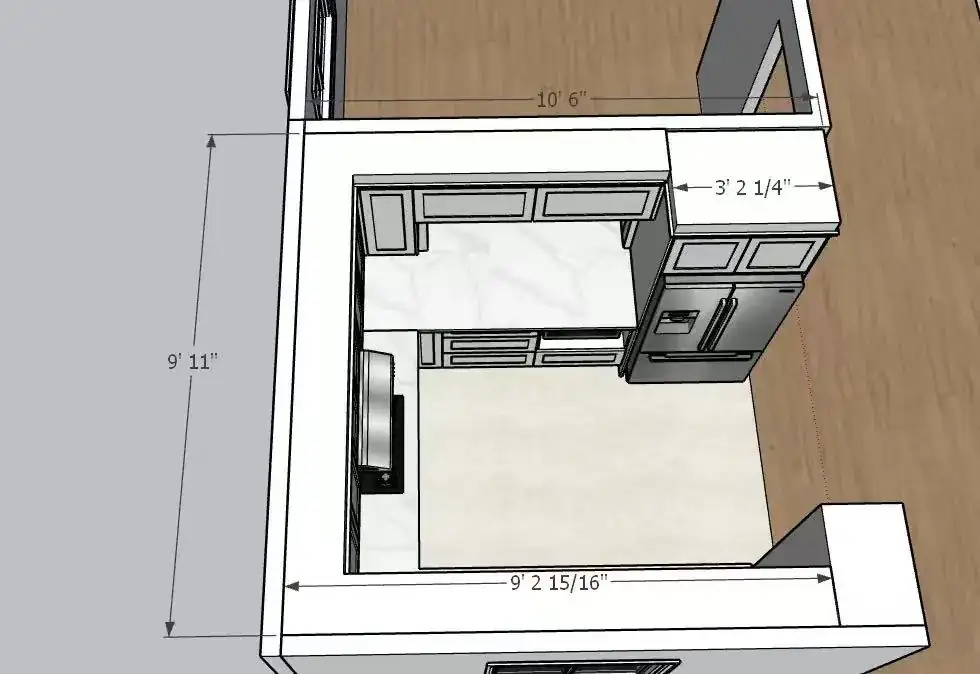
A change after you approve can mean rebuilding a cabinet, which costs you time and money. Confirm your appliance models before your home visit. See everything you confirm before building starts.
Frequently Asked Questions
How much do custom kitchen cabinets cost in Toronto?
20 linear feet of custom lower cabinets, with matching uppers and a quartz countertop, costs about $12,400 to $17,500 CAD installed at October 2026 prices. Plumbing, electrical work and repairs to the surrounding room are separate. Price your kitchen cabinets for a price based on your own room and choices.
Is the price on the estimator what I pay?
Not exactly. Your final quote sets your price. Your estimate includes installation and is in Canadian dollars. At your home visit, your cabinet maker measures your kitchen, and your final quote prices the design and materials you choose. See how your quote becomes your final quote.
Will my price go up after I order?
No. Your final quote sets your price and states the date it holds until. It changes only if you sign a written change order first. See what can change your price.
Should I paint or reface my kitchen cabinets instead of replacing them?
Paint or reface when your cabinet boxes are solid and your layout works. A cabinet painter or a refacing company does that work. Neither fixes a cabinet that has swollen from a leak or crumbled. See which option fits your kitchen.
Are custom kitchen cabinets worth it over IKEA?
Often, no. In a simple kitchen with standard walls, flat-pack cabinets cost less and work well. Custom pays off when your walls are uneven, an appliance needs an exact opening, or standard sizes would leave dead space and filler strips. Installation is included, and plywood is available for areas exposed to moisture. Compare the price with flat-pack cabinets.
My cabinets are water damaged. Do I need to replace all of them?
Not always. If most of your cabinets are sound, replacing a damaged sink cabinet or a few doors may be enough. Your cabinet maker can check what can stay, whether new parts will match, and whether the repair makes financial sense.
Can I keep my existing kitchen layout?
Yes. Keeping your sink, stove and fridge where they are also keeps plumbing and wiring costs down. Better storage often comes from the cabinets alone.
Can I get solid wood kitchen cabinet doors?
No. Wood doors come in wood veneer only. Veneer gives you real wood grain on a stable core, and it moves less with humidity than solid wood. Select Wood Veneer under Door Finish in your estimate, and choose the wood species with your cabinet maker at your home visit. The cabinets behind the doors come in particle board, MDF or plywood.
How much does the countertop add to my price?
A quartz countertop costs about $120 per linear foot installed, from $60 in laminate up to $220 in marble or quartzite. Your cabinet maker measures for it once your cabinets are fastened, then installs it on a separate day. You choose yours from the samples at your cabinet maker's showroom. Change it in your estimate, and compare countertop materials.
How much room do I need for a kitchen island?
Plan for at least 9 ft across the room between counter fronts for an island with no seating, and more with seating or two cooks. Your cabinet maker measures your kitchen and sizes the island to fit. Check whether your island will fit, or compare it with a peninsula.
Add Your Other Rooms to Your Quote
Doing more than one room? Price your pantry cabinets, kitchen island, bathroom vanity, closets or walk-in closet too. Each one adds to your quote, so you see one total for every room.
Then book one free home visit. Your cabinet maker measures every room and sends your final quote.