
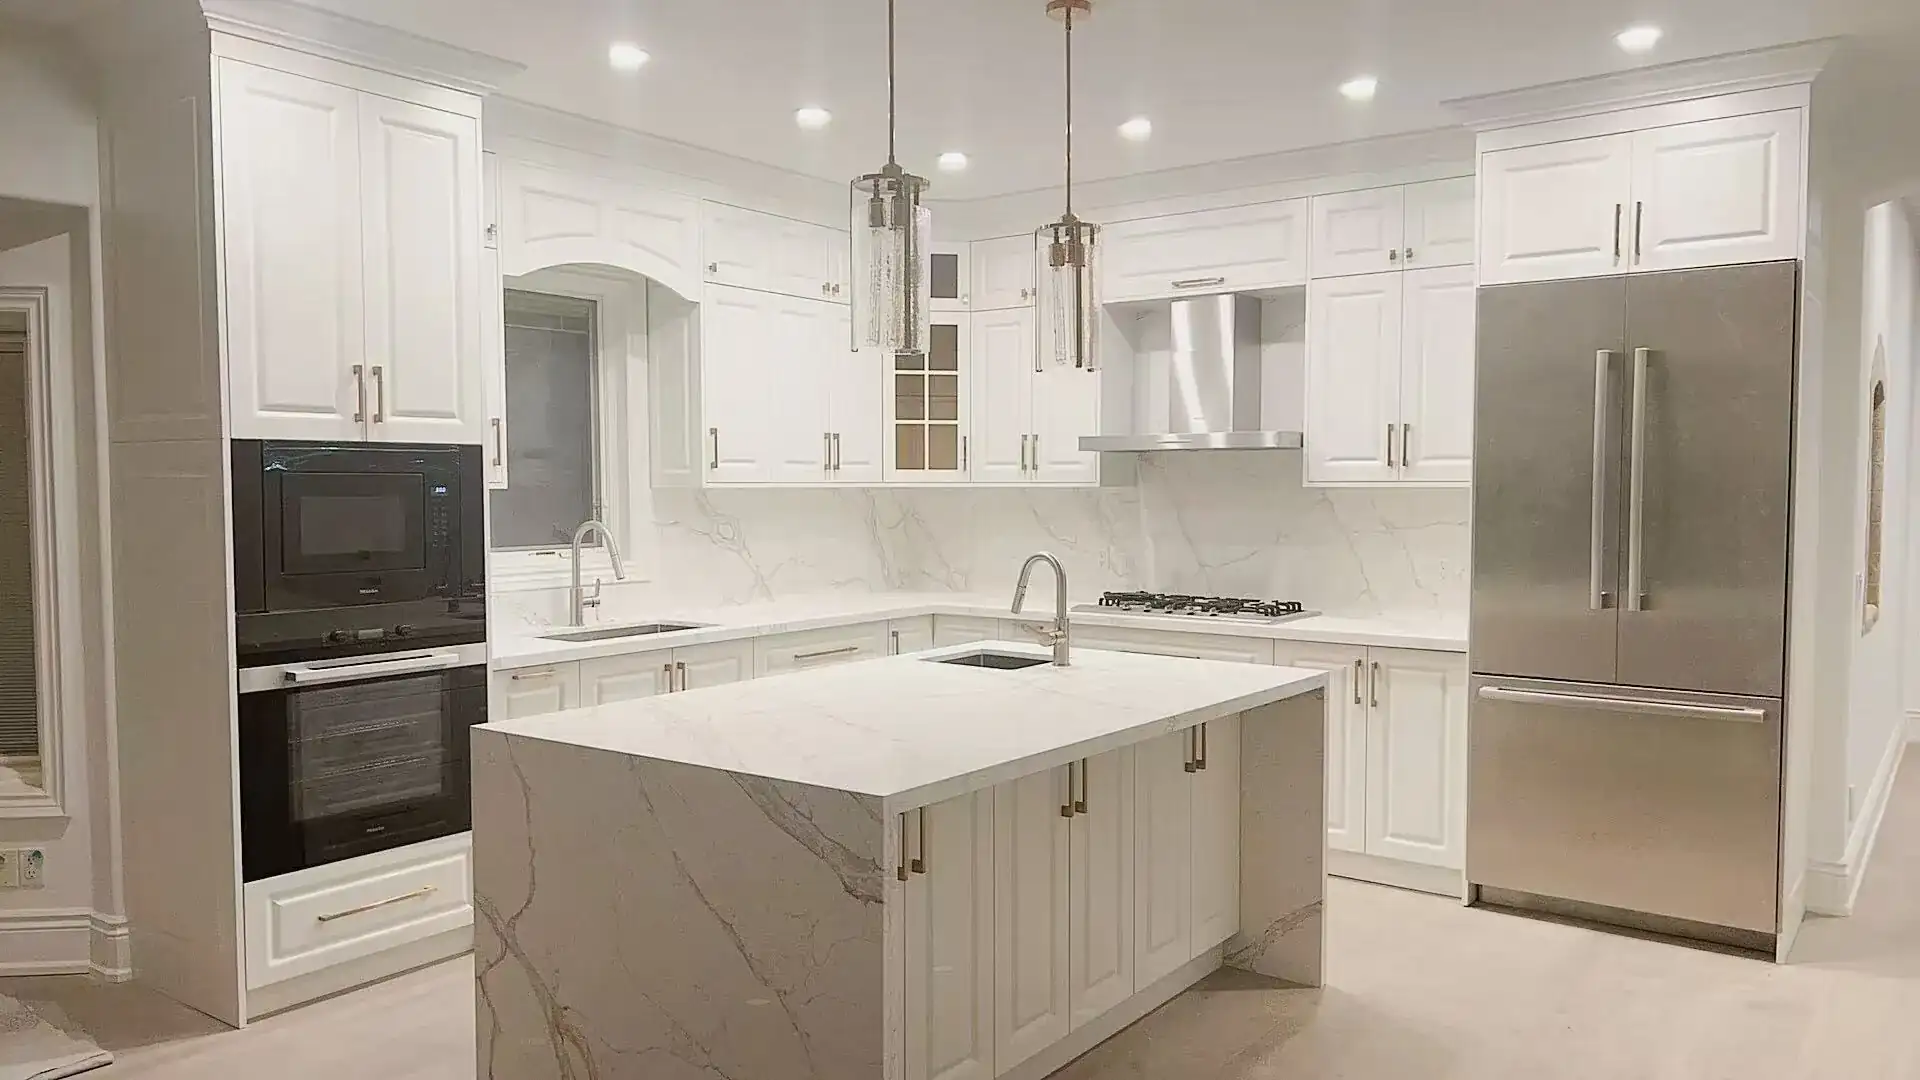
Will a Kitchen Island Fit? Check the Space and the Price Before You Build
An island adds storage and counter space only if you can still move comfortably around it. Start with your kitchen dimensions, choose the island you want and see an installed estimate. Your cabinet maker checks the fit before finalizing the design.
Too tight is the most common island regret. Before you price one, check that the fridge, oven and dishwasher open fully, someone can walk past, and stools pull out without blocking the room.
Your cabinet maker checks these clearances at your home visit, installs your island and backs it with a 5-year written warranty.
A 6 ft custom island with a quartz top costs about $5,400 to $9,800 CAD installed at October 2026 prices. A sink, plywood cabinets, and a seating overhang move the price toward the high end.
Will Your Island Fit?
Kitchen planning guidelines call for at least 42 in. of aisle where one person cooks, 48 in. where two people cook, 36 in. for a walkway and 44 in. to walk behind someone seated on a stool.1 Check your kitchen against them in 3 steps before you price an island.

- Measure across and along the room, then compare with the table. Along the room, you need the island length plus at least 3 ft at each end, so a 6 ft island needs at least 12 ft.
- Open every door. Open the fridge, oven and dishwasher fully and mark on the floor where each door reaches.
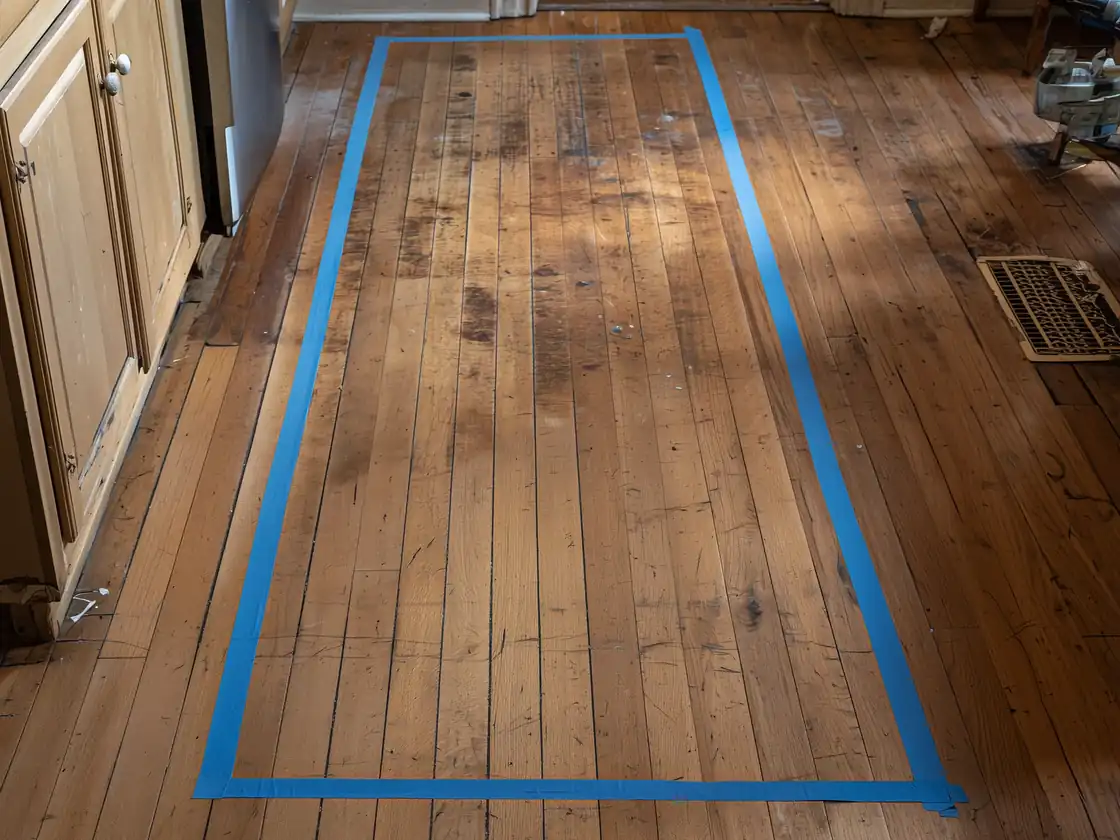
- Tape the island on the floor. Mark its outline with painter's tape and cook around it for a few days. If you step around the tape or a door hits it, choose a smaller island or a different layout.
Space you need across the room, measured between counter fronts, for an island about 2 ft deep, or about 3 ft deep with a seating overhang.
| Your island | Space you need across the room |
|---|---|
| No seating, one cook | At least 9 ft |
| No seating, two cooks | At least 10 ft |
| Seating on one side, one cook | At least 10 ft 2 in. |
| Seating on one side, two cooks | At least 10 ft 8 in. |
Your cabinet maker measures your kitchen at your home visit and confirms the island fits before finalizing the design.
What Looks Good on a Drawing May Not Work Around Your Island
A drawing shows the island with every door and drawer closed and nobody sitting at it. Check what happens when your kitchen is in use.1
Common island mistakes and the measurements that prevent them.
| On the drawing | In your kitchen | Plan for |
|---|---|---|
| The dishwasher faces the island across a 42 in. aisle | The open dishwasher door reaches about 2 ft into the aisle, so nobody can pass while you load it. | The dishwasher on a side of the aisle nobody walks through, or a wider aisle |
| Island drawers face the drawers on your back wall | A drawer opens about 20 in. When both open at once, they meet in the aisle. | Drawers on the island and the wall that sit side by side instead of face to face, or a 48 in. aisle |
| 4 stools fit along a 6 ft island | Each person needs 24 in. of counter, so a 6 ft island seats 3, not 4. | 24 in. of counter for every stool |
| A short overhang hides the stools | Knees hit the island cabinets, so nobody sits there for long. | At least 15 in. of knee space under a 36 in. high counter, or 12 in. under a 42 in. high bar |

An island sink needs counter space on both sides, the same as a wall sink. See the counter space your sink, fridge and cooktop need.
Island, Peninsula or Movable Table?
An island is the wrong choice when it leaves too little room to walk and cook. If your kitchen is narrower than the table above allows, a peninsula or a movable table often gives you the counter space without blocking the room.
A peninsula is priced as part of your kitchen cabinets. A movable table or kitchen cart is a store-bought item, and your cabinet maker can plan the space around it.
How an island compares with a peninsula and a movable table.
| Choice | Island | Peninsula | Movable table or cart |
|---|---|---|---|
| Space it needs | Walking room on all 4 sides | Walking room on 3 sides, because one end joins your cabinets or a wall | Fits a narrow kitchen and moves aside when you need the room |
| Storage | Drawers and cabinets on both sides | Drawers and cabinets on one or both sides | A shelf or a few drawers |
| Seating | Stools on one or more sides | Stools on the open side | A stool or two at most |
| Sink and outlets | Possible, with new plumbing or wiring under the floor | Easier, because pipes and wires run from the joined cabinets | None |
| Best when | Your kitchen meets the space in the table above | Your kitchen is L-shaped or U-shaped and too narrow for an island | You rent, or you want extra counter space only some of the time |
Price Your Kitchen Island
Your Quote
Quote Total
Frequently Asked Questions
How much does a custom kitchen island cost in Toronto?
A 6 ft custom island with a quartz top costs about $5,400 to $9,800 CAD installed at October 2026 prices. Price your kitchen island for a price based on your own size and choices.
Is the price on the estimator what I pay?
Not exactly. Your final quote sets your price. Your estimate includes installation and is in Canadian dollars. At your home visit, your cabinet maker measures your kitchen, and your final quote prices the design and materials you choose. See how your quote becomes your final quote.
Will my price go up after I order?
No. Your final quote sets your price and states the date it holds until. It changes only if you sign a written change order first. See what can change your price.
How much space do I need for an island with seating?
At least 10 ft 2 in. between counter fronts for one cook and seating on one side, or 10 ft 8 in. for two cooks. Check your kitchen in 3 steps.
Can a kitchen island be a different colour from the cabinets?
Yes. A different colour or wood tone on the island is common and doesn't need to match your cabinets. See both doors side by side at the showroom before you choose.
Can I add an island without replacing my kitchen cabinets?
Yes, when your kitchen meets the clearances above. Your cabinet maker can match a new island to your existing doors or pick a contrasting finish. Matching old doors exactly isn't always possible, so your cabinet maker checks at your home visit.
Is a kitchen island fastened to the floor?
Yes. Your cabinet maker screws the island to wood strips fastened to the floor, so it stays put when someone leans on it. If you have in-floor heating, a screw can pierce a heating pipe or cable. Tell your cabinet maker at your home visit and share your heating layout if you have it. Your cabinet maker then fastens only where nothing runs, or glues the island down.
Can a kitchen island have a quartz countertop?
Yes. A quartz island top costs about $180 per linear foot installed, granite about $240 and porcelain about $270. That's more than a wall counter because an island top is deeper, about 3 ft with seating. Your cabinet maker builds the island to carry the top's weight. Compare countertop prices and countertop materials.
Add Your Other Rooms to Your Quote
Doing more than one room? Price your kitchen cabinets, pantry cabinets, bathroom vanity, closets or walk-in closet too. Each one adds to your quote, so you see one total for every room.
Then book one free home visit. Your cabinet maker measures every room and sends your final quote.