
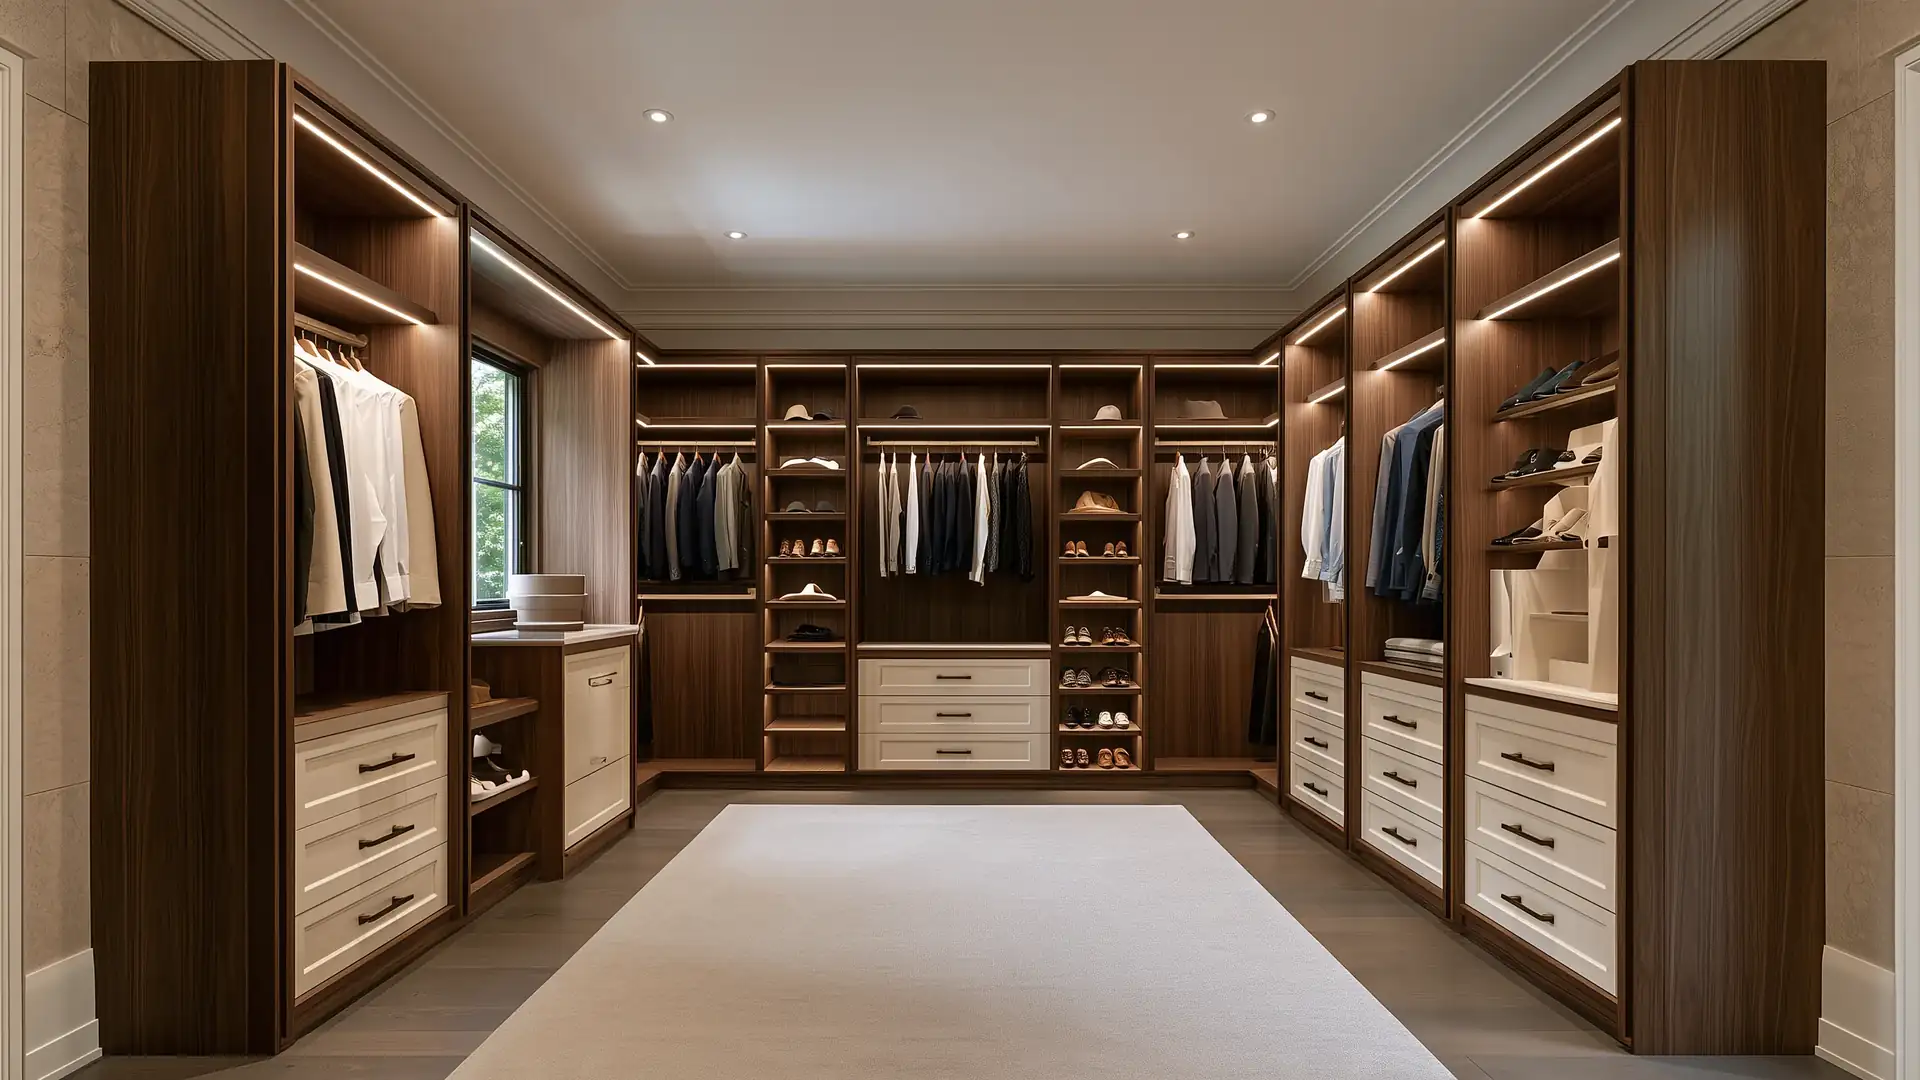
Custom Walk-In Closets in Toronto With Room for Your Clothes and Room to Move
A walk-in closet should make getting dressed easier, not leave you turning sideways past your own clothes. Plan your storage around the room's usable space, then see an installed estimate.
A custom walk-in closet with 16 feet of shelving walls and 6 drawers costs about $6,100 to $12,100 CAD installed at October 2026 prices. A centre island, more drawers, and lighting move the price toward the high end.
A walk-in closet can have plenty of square footage and still feel crowded when shoes, folded clothes and hanging items have no clear place. Your cabinet maker measures your room and plans hanging space, drawers and shoe shelves around your clothes and shoes. Your cabinet maker then installs everything and backs the work with a 5-year written warranty.
Your Estimate Is a Starting Point
The estimator prices each foot of wall at the same rate, whether it holds rods, shelves or cabinets. It also prices your drawers, island, materials and upgrades.
It cannot see your room's corners, door swing or ceiling height, or what you own. Your cabinet maker measures all of that at your home visit, and your final quote prices the design you choose.
Price Your Walk-In Closet
Your Quote
Quote Total
What Looks Good on a Drawing May Not Work in Your Closet
A closet drawing shows empty rods and closed drawers. Your closet holds clothes that stick out from the wall and drawers you stand behind to open. A layout that ignores them leaves you squeezing sideways past your own clothes.
Clothes on hangers stick out about 24 in. from the wall. Check your closet depth.

Common walk-in closet mistakes and the measurements that prevent them.
| On the drawing | In your closet | Plan for |
|---|---|---|
| Hanging rods on both long walls of a narrow room | Clothes on each side take about 2 ft, so they meet in the middle or leave you turning sideways to pass. | About 7 ft wall to wall for hanging on both sides, or about 5 ft for hanging on one side, each with a 3 ft walkway |
| Drawers sit across from a wall of hanging clothes | An open drawer reaches about 20 in. into the walkway, and you stand behind it to look inside. | About 3 ft of clear floor in front of every drawer |
| The door swings into the closet | The open door covers the shelves beside it and sweeps the floor where you stand. | Shelves kept out of the door's path, or a sliding door |
| Rods on 2 walls meet in a corner | Hangers on one rod push into the clothes on the other, so about 2 ft of each rod near the corner goes unused. | Shelves or a corner unit in the corner instead of 2 rods |
| Shelves run to the ceiling | A shelf higher than about 6 ft needs a step stool. | Everyday clothes and shoes below 6 ft, and seasonal items up top |
Your cabinet maker measures your room and checks these clearances at your home visit. An island needs the same 3 ft on every side.
How Much Hanging Space Do You Need?
Count what you hang before you pick a layout. Each type of clothing needs a different rod height.
- Shirts, jackets and pants folded over a hanger: about 40 in. of height, so 2 rods stack in one section.
- Dresses, long coats and pants hung full length: about 65 in. of height on 1 rod.
- Rod length: about 1 in. per shirt, 2 in. per jacket and 3 in. per winter coat.

Small Walk-In? Skip the Island
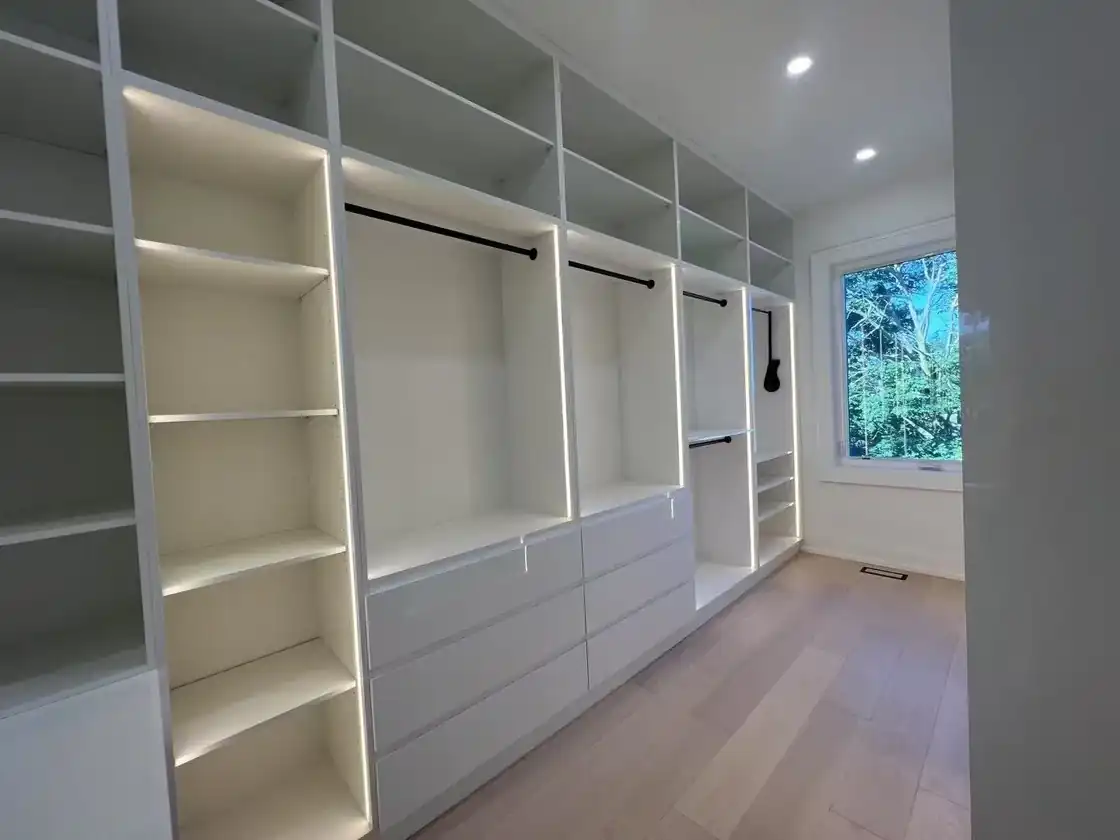
A small walk-in can work well without an island or cabinets on every wall. Start with enough hanging space, reachable shelves and room to turn around. More cabinets don't always mean more storage you can use. Keep the walkway clear and put everyday clothes, shoes and accessories where you can reach them easily.
An island only helps when you can still walk around it and open everything. Leave it out when any of these is true.
- The room has less than about 3 ft of clear floor between the island and the cabinets on every side.
- Drawers or doors on the wall cabinets would hit the island when they open.
- Your wall drawers already hold everything you fold.
- You would use the floor space more for dressing, a bench or a mirror.
Your cabinet maker measures the room at your home visit and tells you whether an island fits before it goes into your design.
Frequently Asked Questions
How much does a custom walk-in closet cost in Toronto?
A custom walk-in closet with 16 feet of shelving walls and 6 drawers costs about $6,100 to $12,100 CAD installed at October 2026 prices. Price your walk-in closet for a price based on your own room and choices.
Is the price on the estimator what I pay?
Not exactly. Your final quote sets your price. Your estimate includes installation and is in Canadian dollars. At your home visit, your cabinet maker measures your room, and your final quote prices the design and materials you choose. See how your quote becomes your final quote.
Will my price go up after I order?
No. Your final quote sets your price and states the date it holds until. It changes only if you sign a written change order first. See what can change your price.
Is a custom walk-in closet worth it over IKEA PAX or a closet kit?
Not always. A ready-made kit suits a simple-shaped walk-in on a tight budget. A custom system costs more but fits unusual dimensions, makes better use of corners and can be planned around what you actually store. See how a custom closet compares with a kit on the closets page.
How much room does a walk-in closet island need?
About 3 ft of clear walkway on every side. Your cabinet maker checks the space at your home visit before adding one to your design.
Can you design a walk-in closet for an existing room?
Yes. Your cabinet maker plans the cabinetry around the room's size, doors, windows and other features.
Can a small walk-in closet include drawers?
Yes, when you have about 3 ft of clear floor in front of the drawers.
How long does a custom walk-in closet take?
About 6 to 8 weeks to build from the day you order, then 1 to 2 days to install, depending on its size. See what can move your date.
Who installs my walk-in closet?
The cabinet maker who serves your area builds and installs it, carries at least $2M in liability insurance and gives a 5-year written warranty. If a worker is hurt in your home, its WSIB coverage pays their claim, not you.
Add Your Other Rooms to Your Quote
Doing more than one room? Price your kitchen cabinets, pantry cabinets, kitchen island, bathroom vanity or closets too. Each one adds to your quote, so you see one total for every room.
Then book one free home visit. Your cabinet maker measures every room and sends your final quote.