
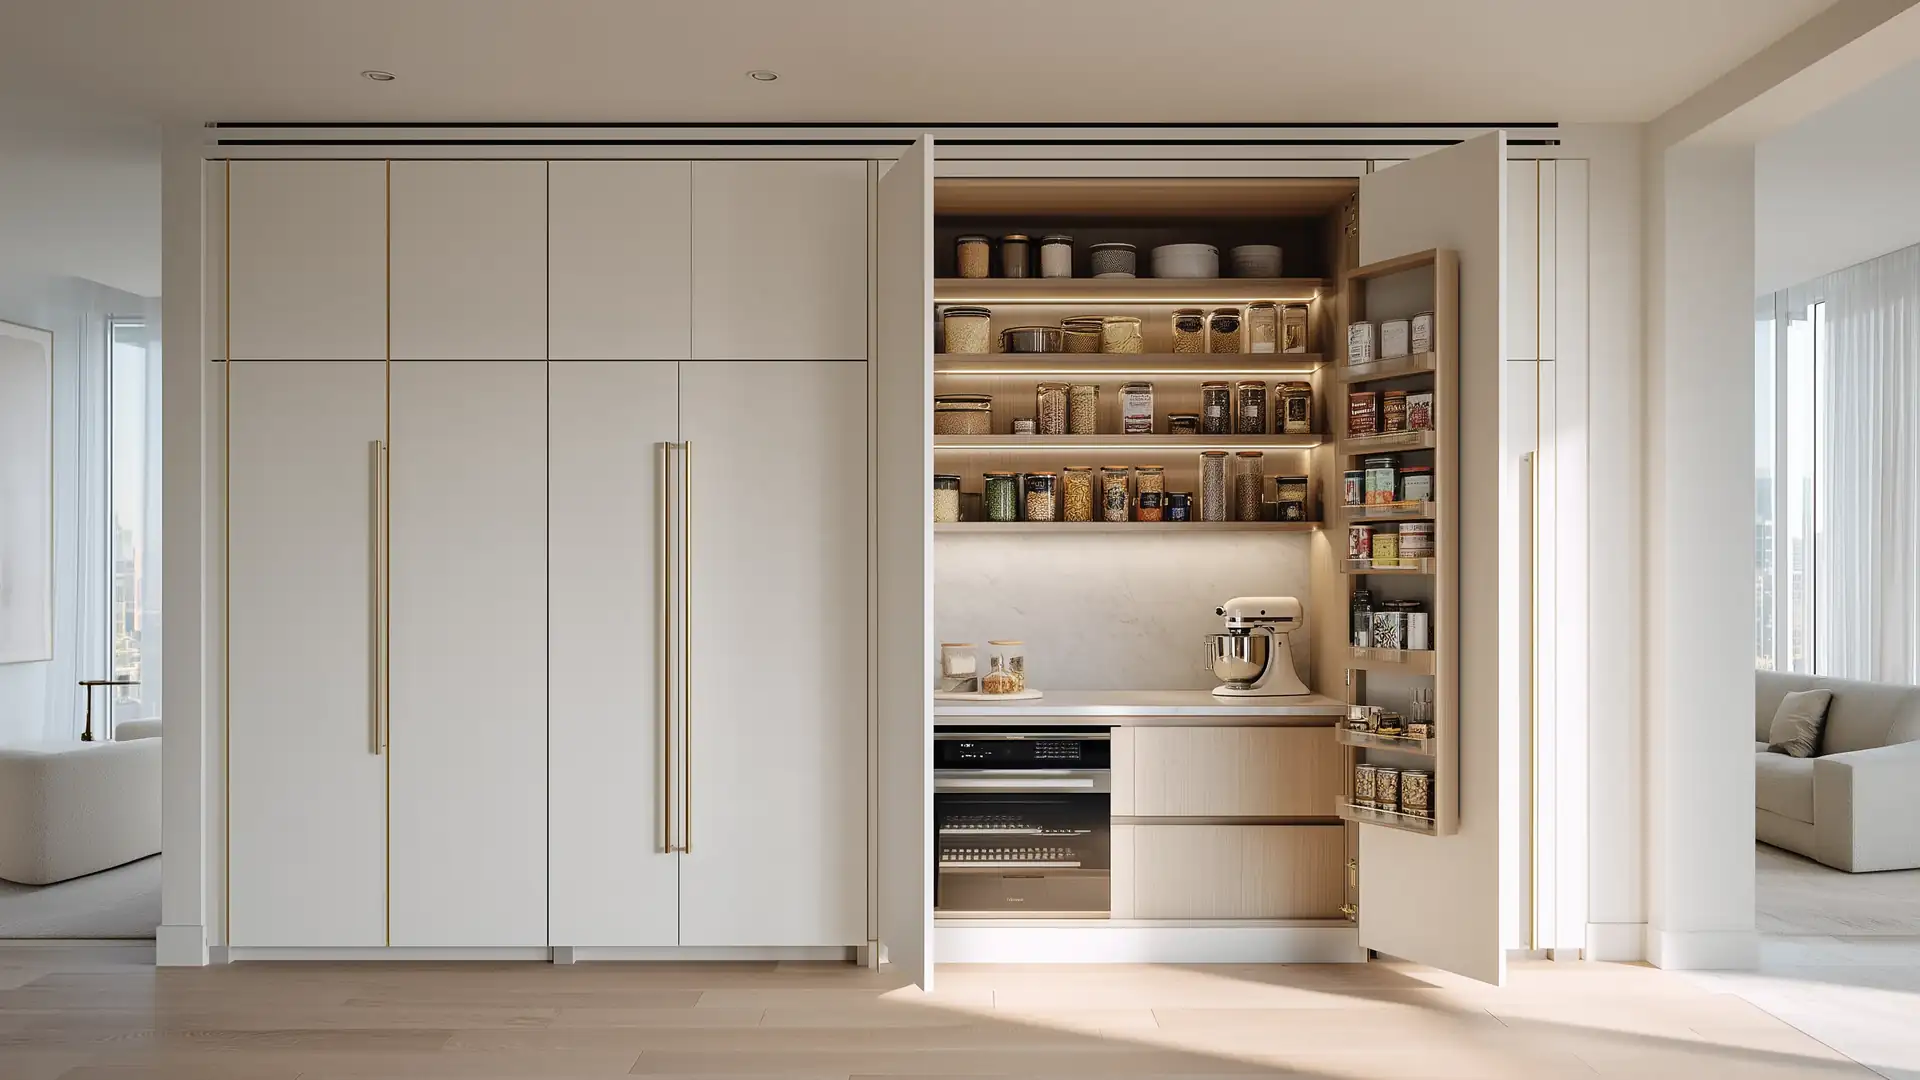
Custom Pantry Cabinets in Toronto: Find What You Need Without Emptying the Shelf
Deep shelves hide food until it expires. Tall cupboards leave things out of reach. Price a pantry built around what you store, with shelving and pull-outs that make the space easier to use.
A 4 ft wall of custom floor-to-ceiling pantry cabinets, 2 cabinets side by side, costs about $2,100 to $3,900 CAD installed at October 2026 prices. The price is for an 8 ft ceiling with adjustable shelves. Plywood, wood veneer doors, pull-out shelves and a 9 or 10 ft ceiling move it toward the high end.
Your pantry is priced on its own, so you see exactly what it adds to your kitchen.
Why a Pantry Wall Suits an Open-Concept Kitchen
Don't want upper cabinets? A pantry wall holds what they would have, and the wall facing the living room stays open. Cereal boxes, the toaster and the mop end up on the counter or in the hall closet. Your cabinet maker builds a wall of pantry cabinets to your measured ceiling height, installs it and backs it with a 5-year written warranty.
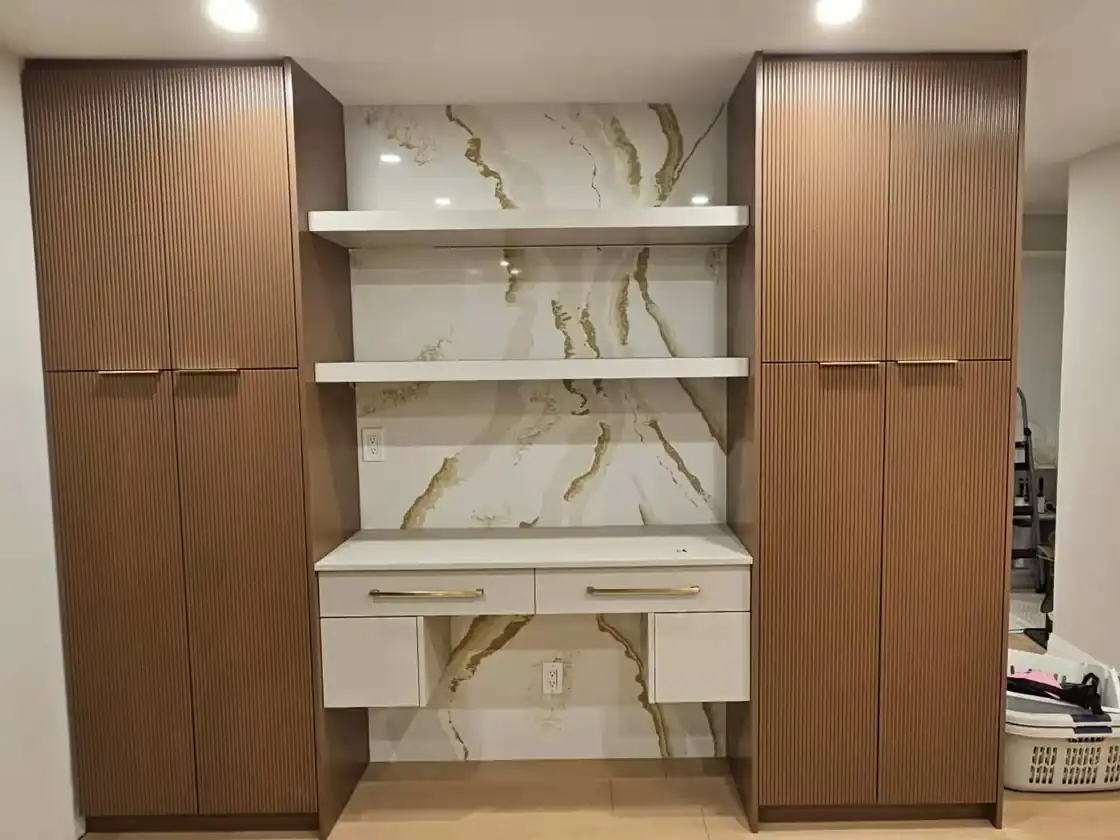
In an open-concept home, your kitchen is in view from the sofa and the dining table. A pantry wall puts your storage in one place, behind doors. See more of your cabinet maker's work.
- It holds what a row of upper cabinets held. One tall run stores food, small appliances and cleaning supplies, so the wall facing the living room can stay open.
- The counter stays clear. The toaster, coffee maker and cereal go behind a door, so the room looks tidy from the living room.
- It reads as one piece of furniture. The doors run to the ceiling and can frame your fridge, so the wall looks built in.
- It leaves no dust ledge. Cabinets that reach the ceiling leave no gap on top to clean.
Price Your Pantry Cabinets
Your Quote
Quote Total
Pantry Cabinets or a Walk-In Pantry?
How floor-to-ceiling pantry cabinets compare with a walk-in pantry.
| What you compare | Floor-to-ceiling pantry cabinets | Walk-in pantry |
|---|---|---|
| Floor space | One wall of your kitchen | A small room of its own |
| Fits an open-concept kitchen | Yes, along any full-height wall | Only where a room or closet can be framed in |
| Who builds it | Your cabinet maker, in about 6 to 8 weeks from your deposit | A contractor frames the room, then shelving goes in |
| Finding things | Pull-out shelves bring the back of each shelf to you | You walk in and see every shelf |
| Best for | A small or open-concept kitchen | A larger home with a closet or spare room beside the kitchen |

In a small kitchen, a walk-in pantry takes floor space twice, once for its shelves and again for the aisle you stand in. A pantry wall takes only the depth of its cabinets, and you open the doors from the kitchen floor you already walk on.
A pantry wall also keeps food a few steps from your stove. A walk-in pantry suits a home with a closet or spare room beside the kitchen that a contractor can convert.
Your cabinet maker measures your kitchen at your home visit and shows where a pantry wall fits.
What Goes Inside a Pantry Cabinet
Your cabinet maker fits the inside of each pantry cabinet to what you store in it.
Pantry storage for each common household problem.
| Problem | What fixes it |
|---|---|
| Heavy appliances | An appliance cabinet at counter height holds the mixer or slow cooker, so you use it where it sits instead of lifting it down from a high shelf. Your own electrician adds an outlet inside. |
| Canned goods | Pull-out shelves on plywood carry rows of cans without sagging, and the back row slides out to you. |
| Food packets | A swing-out pantry holds packets on shallow door shelves, so small bags stand in view instead of slipping behind boxes. |
| Cleaning supplies | A broom cabinet holds the broom, mop and vacuum on hooks, away from your food. |
| Hard-to-reach upper shelves | Holiday platters and spare paper towels go on the top shelf, reached with a step stool. Food and appliances you use every day go on pull-out shelves at counter height. |
Compare every pantry pull-out and organizer in the cabinet accessories guide.
Frequently Asked Questions
How much do custom pantry cabinets cost in Toronto?
A 4 ft wall of custom floor-to-ceiling pantry cabinets costs about $2,100 to $3,900 CAD installed at October 2026 prices. Price your pantry cabinets for a price based on your own wall length, ceiling height and choices.
Is the price on the estimator what I pay?
Not exactly. Your final quote sets your price. Your estimate includes installation and is in Canadian dollars. At your home visit, your cabinet maker measures your kitchen, and your final quote prices the design and materials you choose. See how your quote becomes your final quote.
Will my price go up after I order?
No. Your final quote sets your price and states the date it holds until. It changes only if you sign a written change order first. See what can change your price.
How deep should a pantry cabinet be?
24 in., the same depth as your kitchen base cabinets. Pull-out shelves bring the back of each shelf out to you, so food stays in view instead of expiring behind the front row.
Are custom pantry cabinets worth it over IKEA?
Often, yes, for a pantry. Flat-pack tall cabinets come in set heights, so they often stop short of your ceiling and leave a dust shelf on top. Custom cabinets reach your ceiling, and installation and a 5-year warranty are in the price.
Will a tall pantry look too heavy in an open-concept kitchen?
No, when its doors match your kitchen and the side facing the living room is finished to match. Seeing a full-height door sample at the showroom helps you decide.
Can I add pantry cabinets without replacing my kitchen cabinets?
Yes, when there is a full-height wall free for them. Your cabinet maker checks at your home visit whether new doors can match your old ones.
Can a pantry cabinet hold my microwave or coffee maker?
Yes. Your cabinet maker can build one cabinet with an open shelf or a door for an appliance. Your own electrician adds an outlet inside it.
Add Your Other Rooms to Your Quote
Doing more than one room? Price your kitchen cabinets, kitchen island, bathroom vanity, closets or walk-in closet too. Each one adds to your quote, so you see one total for every room.
Then book one free home visit. Your cabinet maker measures every room and sends your final quote.